Case Study – External Façade Investigation
(Based on Buildtech External Façade Report – Nov 2025 )
🔍 Situation
Buildtech was instructed to undertake an intrusive façade investigation of a 1930s multi-occupancy residential building approximately 24m in height, to:
- Identify façade construction and materials
- Assess combustibility and compliance with current regulations
- Investigate fire-stopping and compartmentation within the external wall
- Review workmanship and identify any risks or defects
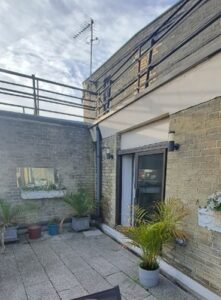
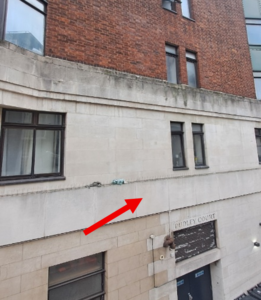
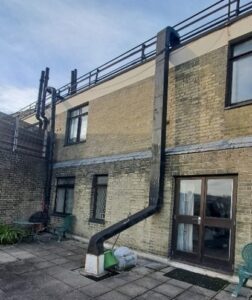
The building comprises traditional solid masonry construction, with a mix of brickwork and stone façades and later alterations including metal spandrel panels beneath bay windows.
Key risk considerations included:
- Compliance with ADB B3 and B4 requirements
- Potential for concealed fire spread
- Unknown construction details due to building age and historic alterations
🎯 Task
Buildtech’s objective was to provide an evidence-based technical assessment of the façade to:
- Confirm wall build-up and presence (or absence) of cavities
- Identify materials and combustibility characteristics
- Assess fire-stopping provisions at key interfaces, including:
- Compartment floor junctions
- Window and door perimeters
- Vent openings
- Cladding interfaces
- Highlight defects, risks, and workmanship issues
- Provide clear recommendations for remediation (if required)
⚙️ Action
A risk-led intrusive investigation strategy was undertaken, including:
🔧 Investigation Methods
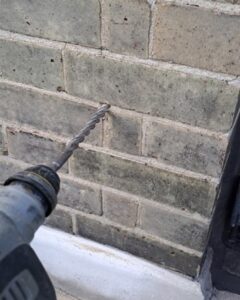
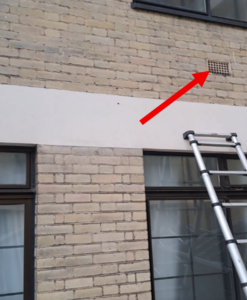
- Endoscopic inspections through 10mm drill penetrations
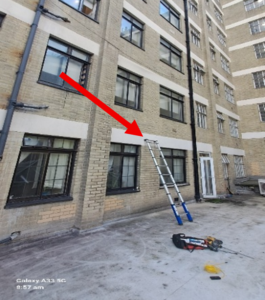
- Targeted inspections at 11 key façade locations
- Assessment of:
- Masonry build-up
- Floor slab interfaces
- Openings (windows, doors, vents)
- Cladding zones
🧱 Key Findings from Investigation
- Primary Wall Construction
- External walls confirmed as solid masonry construction (no cavity)
- Typical wall thickness:
- ~180mm to 285mm brickwork
- Stone + brick composite construction in some areas
- Concrete floor slabs found built into the masonry envelope
- Combustibility
- External wall materials identified as non-combustible:
- Brickwork
- Stone
- Steel plate elements
- Compartmentation
- No traditional cavity present → cavity barrier requirements largely not applicable
- Floor slabs provide inherent compartmentation through solid construction
- Openings (Windows / Doors / Vents)
- Openings formed within solid masonry reveals
- Aluminium window and door frames installed within deep reveals
- No evidence of concealed cavities promoting unseen fire spread
- Localised Defect Identified
- Behind metal spandrel panels:
- 42mm void present between steel plate and slab
- Void found to be filled with newspaper
- No cavity barrier observed at this location
✅ Result
The investigation provided a clear and evidence-led understanding of the façade:
✔️ Positive Outcomes
- Building confirmed as predominantly solid, non-combustible construction
- No widespread façade cavity risk identified
- Structural form provides robust inherent fire resistance
- External wall system does not promote vertical or lateral fire spread in typical areas
⚠️ Key Risk Identified
- Isolated defect at spandrel panel locations:
- Presence of combustible material (newspaper) within void
- Lack of fire-stopping or cavity barrier at this interface
💡 Key Insight
This project highlights a common scenario in legacy masonry buildings:
While primary construction may be inherently robust and non-combustible, localised alterations and secondary elements (such as spandrel panels) can introduce disproportionate fire risks if not properly detailed or fire-stopped.
🏁 Outcome
- Evidence-led intrusive inspections are critical in older buildings where construction assumptions can be misleading
- Solid masonry buildings can inherently satisfy fire performance requirements, reducing the need for large-scale remediation
- Localised defects—not systemic failure—often drive risk
- Targeted remediation is often more appropriate than wholesale intervention