

As part of his work experience placement with Buildtech Consultancy Ltd., Year 10 student Tommy was challenged to research the Grenfell Tower fire, understand why it happened, investigate the changes made to building safety following the tragedy, and explain how residential buildings are now assessed and remediated to help prevent a similar disaster.
Working alongside our consultants, Tommy spent the week researching legislation, government guidance, industry standards and technical reports before producing this case study in his own words.
We’ve chosen to publish his work largely as he wrote it, making only minor corrections for grammar, spelling and formatting to improve readability. We hope it demonstrates both Tommy’s hard work and the importance of encouraging young people to explore careers in building safety.
Scope of works

This report investigates the Grenfell Tower fire as a case study to understand how the tragedy changed building safety within the UK. It reviews
the building before and after refurbishment, examines the causes of the fire and its spread, and considers the lessons learned by the construction industry.
The report also explains the legislation, guidance and assessment processes introduced following Grenfell, including the Fire Safety (England) Regulations 2022, Approved Document B, PAS 9980, FRAEWs and EWS1 assessments. It outlines the importance of passive fire protection, compartmentation, remediation, verification and quality assurance, before concluding with an overview of the role Buildtech Consultancy Ltd. plays in helping building owners identify, assess and manage fire safety risks in existing residential buildings.
| Buildings Location: | Lancaster west estate
North Kensington, west London, England |
| Building Type: | 24 story residential tower
Brutalist style |
| Overall Building Height: | 67.3 meters |
| Height of Top Occupied Floor Slab: | 64.3 meters |
Building Summary
Grenfell Tower is situated on the Lancaster West Estate in West London. The building is a 24-storey residential tower block. The building is 67.3 meters in height, and its top occupied floor slab sits at 64.3 meters above ground level. It was originally constructed in 1972 finishing in 1974 but underwent a huge refurbishment between 2012 to 2016.
The building is of reinforced concrete frame, with the external facades being changed to Aluminium Composite Material (ACM) during its refurbishment. The ACM panels are fixed by a cassette system, attached on vertical aluminium rails fixed with support brackets on the concrete wall using bolts. This formed a cavity that is filled with Celotex RS5000 and phenolic foam insulation, Kingspan K15 fixed to original concrete structure.
Horizontal cavity barriers around windows and door perimeters provided no fire resistance or containment, as they were not installed correctly so ineffective when met with a fire. Polyester-powder coated aluminium windows fail to maintain compartmentation due to gaps, these gaps were due to that the windows sat closer to the new cladding line, which left spaces around the window frames.
Extractor fan ventilation ducts penetrate the external wall systems without fire collars or seals. This provided a route for smoke, hot gases and flames to spread from internal rooms to the external cavities, or other way around.
Key Defects Observed
- Combustible ACM cladding, featuring highly flammable polyethylene plastic core on the exterior façade
- Combustible insulation, use of PIR and phenolic foam insulation within the external wall cavity
- Defective cavity barriers, very poorly installed, failing to seal gap between concrete structure and external ACM cladding.
- Lack of internal fire safety systems, fail to provide a central fire alarm system, lack of an internal sprinklers and single escape stairwell.
- Poor window surroundings, use of combustible materials and lack of fire stopping around window frames, allowing rapid internal to external fire transmission.
Grenfell tower was a high-rise, concrete-framed residential building with newly refurbished ACM cladding façade and highly combustible insulation materials within wall cavities. Combined with poor cavity barriers and fire stopping presence, this created the catastrophic flaw of the building’s infrastructure, leading to the fire being able to spread across the entire face of the building.
Renovation of Grenfell Tower 2012 to 2016
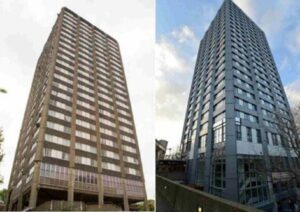
After the refurbishment was finished costing £8.7 million, the tower block had many new features, new cladding, new insulation, new windows, heating system, entrance, reconfiguration of lower floor, internal decoration and smoke ventilation systems.
The building looked far more modern than before and had a much-improved insulation. However, the refurbishment introduced the use of combustible materials used all over the internal and external. The new cladding was of ACM material a highly combustible material fixed to the concrete wall along with a ventilated cavity between the concrete and ACM panels. The insulation used was PIR and phenolic foam insulation, which are both combustible materials. The new windows were double-glazed and were much more insulated, however the design and insulation around the window provided routes for fires to spread further around the building. The new smoke ventilation system provided an improved smoke control in the case of a fire; this was not the case.
During the Grenfell tower inquiry, they concluded that the introduction of combustible materials to the building, the idea of looks over safety and the overall poor management of the process of overseeing the refurbishment making sure to building met the safety regulations, were the main factors of what went wrong and how an ordinary kitchen fire could spread that quickly through a whole tower block.
During the Fire, 14th June 2017
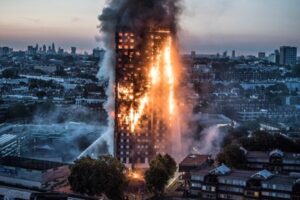
The fire started shortly before 1:00 am 14th June 2017, caused by an electrical fault of a fridge-freezer. Initially the fire reacted in an ordinary fashion which the firefighters were familiar to, the initial fire was contained shortly after. However, the fire fighters realised that the flames had escaped through the kitchen window, igniting the materials around the window the ACM cladding, PIR and the phenolic foam insulation also caught fire. The ventilated cavity allowed hot gasses to rise creating a chimney affect that carried the flames rapidly up the building. The burning materials spread across the façade igniting other sides of the building. The fire spread into other flats in the building breaking back into the building via the windows.
The first responders immediately asked for more units to help them, as the fire was growing way more intense than when they initially arrived. They tried containing the fire inside and out of the building, carrying out multiple rescues through the smoke-filled building. The fire fighters still believed that the “stay put” policy should remain, asking residents to stay in their apartment’s. more than 40 fire engines and over 200 firefighters were eventually sent to the scene, groups of firefighters were repeatedly trying to rescue as many residents as possible despite the horrific conditions.
As the fire kept spreading across the building, control finally scraped the “stay put” policy and immediate evacuation now the LFB’S top priority, but due to there only being one escape staircase, many residents could not access this route due to thick smoke or flames. Many residents who were on higher floors lost their lives because of this. But more criticism went to the control for not scraping the “stay put “policy earlier, as this could have potentially decreased the loss of life significantly.
In the inquiry they concluded that the LFB were slow to recognise that the building’s compartmentation had failed and a full evacuation was necessary. By 2:51 the fire had spread to the western side, engulfing it in flames trapping over 100 residents. Fire fighters were desperately carrying out multiple rescue trips up and down the inferno of the tower block, rescuing around 65 people in total.
The fire was finally extinguished 1:14 am 15th June, more than a day after the original fire begun. 223 residents either escaped or were rescued, but 72 tragically lost their lives due to the fire.
Response and Affect, Post Grenfell Fire
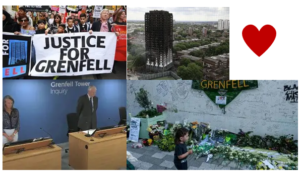
The Grenfell tragedy had a huge impact on the UK, leading to a public inquiry, huge changes to building safety laws and thousands of inspections of buildings. The people of Britain wanted answers on how such a huge mistake could possibly happen in Britain, making people doubt their security in their homes.
During the Grenfell tower inquiry, they concluded that the introduction of combustible materials to the building, the idea of looks over safety and the overall poor management of the process of overseeing the refurbishment making sure to building met the safety regulations, were the main factors of what went wrong and how an ordinary kitchen fire could spread that quickly through a whole tower block.
An investigation begun to find who was responsible for this tragedy, suppliers of the material used on the building, overseers of the construction and the RBKC. The investigation uncovered the main suppliers for the combustible material used in construction, Arconic, Celotex and Kingspan. Kingspan’s K15 insulation was false marketed by them, its horrible result in fire performance tests were kept on the low. Very similar case with Arconic’s ACM cladding, they very much knew the extreme danger of this material in fires, but they also kept these results a secret so they could sell more product and make a large profit. Celotex also rigged the fire safety tests to ensure their product passed inspection, leading to its misleading claims about its fire resistance. Also, when the RS5000 was burnt it produced acidic and toxic smoke, such as cyanide and carbon monoxide. They claimed they product was suitable for high-rise buildings, despite failing all fire tests. All these companies creating misleading and false claims on their product safety led to the cause of the biggest tragedy modern Britain has ever seen. If they did not make these false claims, could the lives of 72 innocent people have been saved?
New laws were introduced, including new building regulations (2018) banning the use of combustible materials being used on external walls of new residential buildings. Also, the Fire Safety Act of 2021, this law helped clarify what assessments on high-rise residential buildings should take place e.g. Eternal walls, cladding, balconies and flat entrance doors. Another important law passed was the Building Safety Act of 2022, which created a new building safety regulation system, established the building safety regulator, much stricter oversight for higher risk buildings and imposed new duties for those responsible for designing, constructing and managing buildings.
The Fire Services also undertook some new changes, such as much improved training for fires involving external wall systems, improved evacuation plans, enhanced equipment and guidance for high-rise incidents. This would help them tackle related fires much better, with a greater understanding for high-rise buildings and better judgement on evacuation procedures.
The construction industry also took a massive blow, many manufactures withdrew from combustible cladding, as this product was deeply frowned upon after the tragedy. Fire engineers now had a key role in the construction, design and refurbishment of high-rise buildings. Building owners added more thorough fire safety inspections, to enhance their buildings to fit the new regulations.
But the greatest impact was with the community of Grenfell and the citizens of the United Kingdom, after the Grenfell fire the concern for safety in social and high-rise buildings elevated massively.
Survivors and the grieving families wanted and campaigned for accountability and reform. This led to renewed standards of safety on high-rise buildings. Annual memorial events continue to commemorate the 72 people who sadly lost their lives on the 14th of June 2017.
Even after almost a decade no one has been prosecuted and held accountable for the tragedy, and investigations are still going on, the people affected by the tragedy are still protesting for justice, and further improved systems so nothing like this could possibly happen again.
What happens now?
The Fire Safety (England) Regulations 2022 were introduced following the Grenfell Tower tragedy and the recommendations made by the subsequent public inquiry to improve fire safety standards and prevent similar incidents from occurring in the future. Responsibility for complying with these regulations’ rests with the person responsible for the building, who is usually the building owner, landlord, freeholder, or managing agent. Their duties include carrying out regular inspections and maintenance of fire safety measures, providing residents with fire safety and evacuation information, and supplying the local Fire and Rescue Service with up-to-date information about the building, including its layout and firefighting facilities. These regulations help to improve the safety of residents by ensuring buildings are properly maintained, fire safety equipment is regularly checked, occupants are informed about what to do in the event of a fire, and the Fire and Rescue Service has the information needed to respond quickly and effectively during an emergency.
Post Grenfell Fire – all new buildings constructed must comply with:
Approved Document B
Approved Document B is official guidance that explains how buildings should be designed and constructed to meet the fire safety requirements of the Building Regulations. It applies to most new buildings in England, as well as certain alterations, extensions, and material changes of use to existing residential, commercial, industrial, and public buildings. Its purpose is to ensure buildings provide fire protection by allowing safe means of escape, limiting the spread of fire and smoke, maintaining the stability of the building structure during a fire, and protecting occupants until they can safely evacuate. Fire safety measures covered by Approved Document B include warning and escape systems, fire-resistant internal linings, structural fire protection, measures to prevent the external spread of fire, and access and facilities for the Fire and Rescue Service.
Post Grenfell Fire – all existing buildings must comply with:
PAS 9980
PAS 9980 provides guidance on carrying out fire risk appraisals of external wall construction and cladding systems on existing blocks of flats. Following the Grenfell Tower fire, PAS 9980 was introduced to provide a risk-based method for assessing the fire risk of external walls. It helps building owners identify and manage fire risks without unnecessary remediation. Unlike simply checking whether materials are combustible, a risk-based assessment considers the whole building, including its design, height, fire protection measures, occupancy and evacuation strategy. This provides a more accurate picture of the fire risk and helps avoid unnecessary work while ensuring hazards are identified and addressed.
Fire Risk Appraisal of External Walls (FRAEW)
Fire Risk Appraisal of External Walls (FRAEW) are carried out by fire risk assessors, an FRAEW is an assessment of a building’s external walls and cladding to determine the risk of fire spreading. The assessment inspects the external wall system of existing blocks of flats and identifies hazards. It uses the PAS 9980 methodology to assess the fire performance of the external walls and gathers information to provide recommendations for the actions needed to make the building safe. The findings of a FRAEW are then used to determine whether an EWS1 Form can be issued and whether it states that remediation is or is not required.
EWS1 Assessment
An EWS1 Form is a document completed by a qualified fire safety professional to confirm whether a building’s external wall system has been assessed for fire risk. It may be required when selling or re-mortgaging a flat so that mortgage lenders can understand the fire risk before approving a mortgage. The findings of a FRAEW are used to see if an EWS1 Form can be issued and whether it states that remediation is or is not required. A mortgage lender will only mortgage buildings with a EWS1 as it protects their investment and determines its mortgage ability.
Internal Fire Safety
Assessing the external walls alone does not determine whether a building is safe. Passive fire protection includes features that slow the spread of fire and smoke in a building, such as fire doors, fire walls and cavity barriers. Compartmentation divides the building into fire-resistant sections to prevent the spread of fire and smoke and allow safe evacuation. Fire stopping seals gaps in walls and floors to stop fire and smoke spreading through a building. Service penetrations are a fire risk because they create gaps that allow fire and smoke to spread if they are not properly equipped with fire stopping. Compartmentation surveys and fire door inspections are essential because they verify that the building’s passive fire protection systems can contain fire and smoke, protect escape routes and safeguard occupants.
Remediation
If defects are identified during inspections, they are documented, recorded, reported and risk assessed. If required, remedial works are designed and carried out to correct the defects, with safety measures put in place until the defects are resolved. The Developer’s Pledge is a voluntary agreement where major residential developers commit to funding the remediation of life-critical fire safety defects in buildings they developed or refurbished, making developers financially responsible for correcting safety defects. Remediation works may include the removal or replacement of unsafe materials and improvements to the building’s fire safety. Once remediation has been completed, the work is inspected and verified to confirm that all fire safety defects have been effectively corrected, that the work meets the required standards, and that documented evidence is kept showing the building is safe and compliant.
Verification and Completion
Completed remediation works are checked before the project is finished through a process of verification and completion checks. Site inspections are carried out during the works to monitor progress and confirm that the remedial works are being completed correctly. Quality assurance checks are completed to ensure the work meets the required standards, and photographic evidence is recorded to provide proof of the work carried out. Final inspections are then completed to confirm that all fire safety defects have been effectively corrected and that the building is safe, compliant, and provides an appropriate level of protection for its occupants.
Personal Reflection and Conclusion
What did you do to put together this report, and what sources of information did you use?
I used the BBC and information from the Grenfell inquiry to acquire the information I needed to set out my case study; I wanted to start with how the building was before refurbishment and the reasons for the refurbishment, before talking about the fire itself. I wanted to go into detail how these changes allowed the fire to spread so uncontrollably. But most important the effect on the country and changes made to the building industry to make sure nothing like this would happen again.
What has been the most interesting thing you have learned?
How small misjudgements and mistakes in the construction of buildings can lead to a devastating uncontrollable inferno in the matter of seconds. Even simple adjustments in the design of buildings can make a huge impact on the fire risk of a building.
How did learning about the Grenfell disaster make you feel?
learning about Grenfell made me question how an event like this could possibly happen in our country, how poor the management and authority was to let such a death trap to be occupied with hundreds of residents.
Why do you think independent consultants like Buildtech are needed?
They are needed to ensure that buildings with faults are being remediated so they are safe for occupancy, also that they are frequently checked for correct fire stopping, compartmentation and safe escape routes.
What do you think is the most important part of Buildtech work?
I think that the inspections and FRAEW’s are the most important as they help make sure that buildings that are considered not safe are given the guidance needed to change the defects and make it safe.
Why is collecting evidence, making assessments and verifying work so important?
It is important as it helps to verify a buildings compliance with the set regulations and flag any defects within buildings making sure that they are handled correctly.
Has this project changed the way you think about the buildings and how they are built?
This project has made me think more about the infrastructure of a building not just its appearance from the outside, I now think about all the hidden materials and compartmentation, that connects the building together and protects from the spread of fire.
What do you think is the biggest lesson learned from Grenfell?
I think that the change in authority over the construction of buildings making sure all regulations are met, the building is fire safe. Also, inspections of buildings and FRAEW which help assess the safety of buildings.
Sources:
- The Fire Safety (England) Regulations 2022
- Approved Document B
- PAS9980
- FRAEW
- EWS1 Assessment
- Grenfell BBC Documentary
What Services do Buildtech Provide.
Building Safety & Fire Consultancy
- Fire Risk Assessments (FRA)
- Fire Risk Appraisals of External Walls (FRAEW) in accordance with PAS 9980
- EWS1 assessments and certification
- Golden Thread compliance and building safety information management
- Independent fire safety advice and regulatory compliance support.
External Wall & Façade Services
- Intrusive external wall and façade investigations
- Cladding system inspections
- Façade defect investigations
- External wall construction assessments
- Pull testing of façade fixings and safety devices.
Passive Fire Protection
- Fire door inspections and surveys
- Internal compartmentation surveys
- Fire stopping inspections
- Passive fire protection assessments
- Verification of compartmentation and fire-resisting construction.
Remediation Consultancy
- Remedial strategy planning
- Development of remedial specifications and scopes of work
- Pre-tender and post-tender cost estimates
- Tender documentation and contractor procurement support
- Design and product review
- Independent monitoring and Clerk of Works services
- Quality assurance and verification of completed remediation work.
Survey Delivery
Buildtech also provides a fully managed survey delivery service for fire engineers, consultancies and specialist contractors, including:
- Survey planning and logistics
- Resident and stakeholder liaison
- Access arrangements (MEWPs, scaffolding, permits and road closures)
- Intrusive investigations and sampling
- On-site coordination
- Delivery of survey information ready for engineering analysis and reporting.